
Eco Friendly
Address
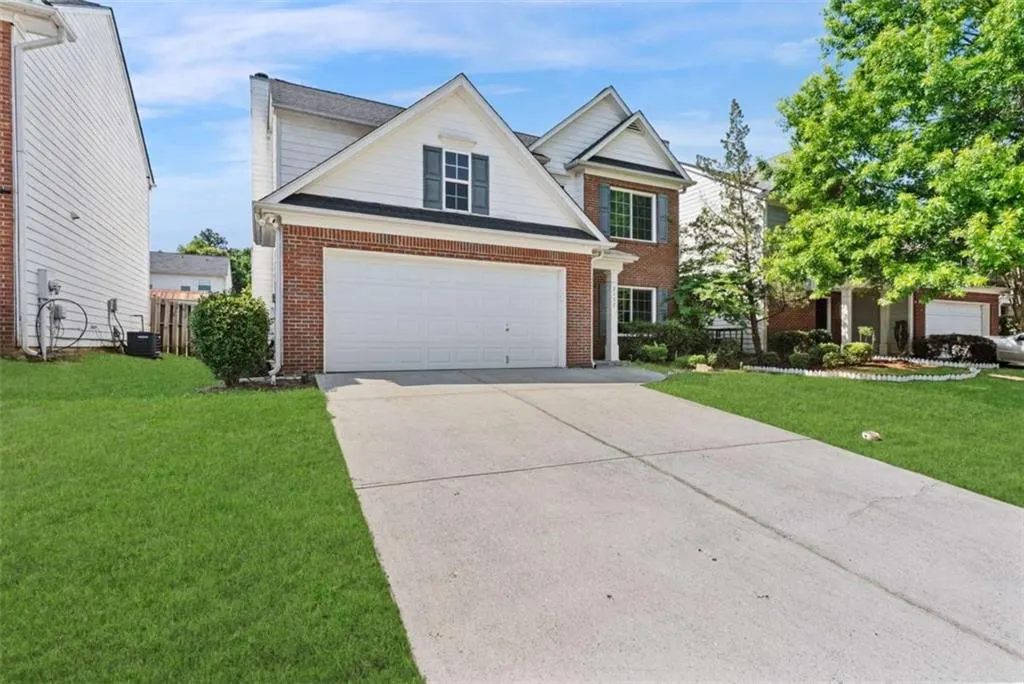
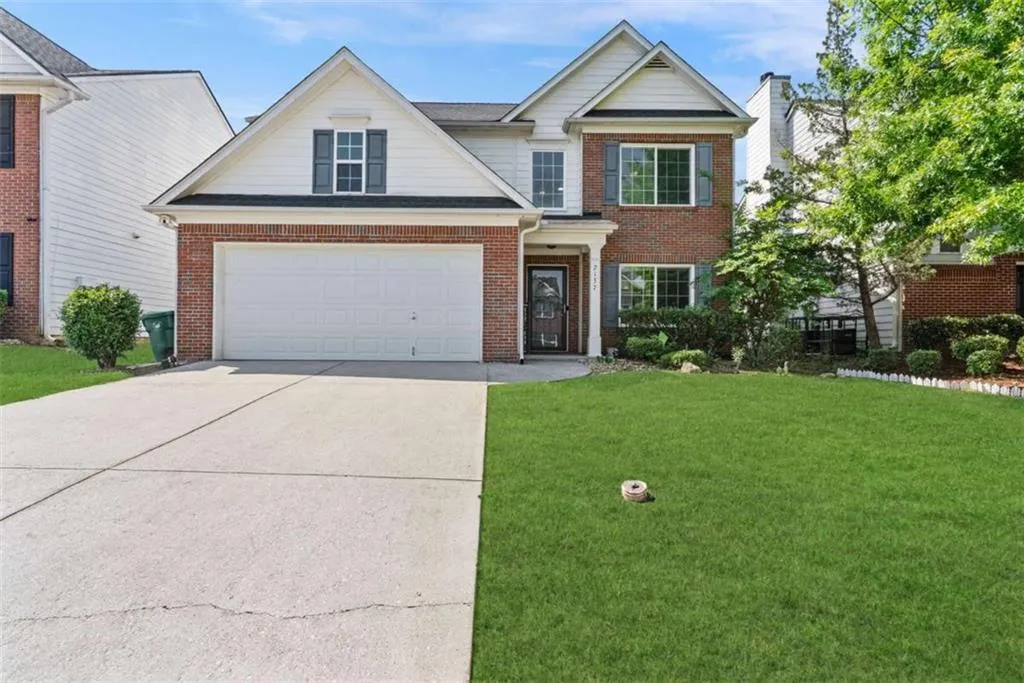
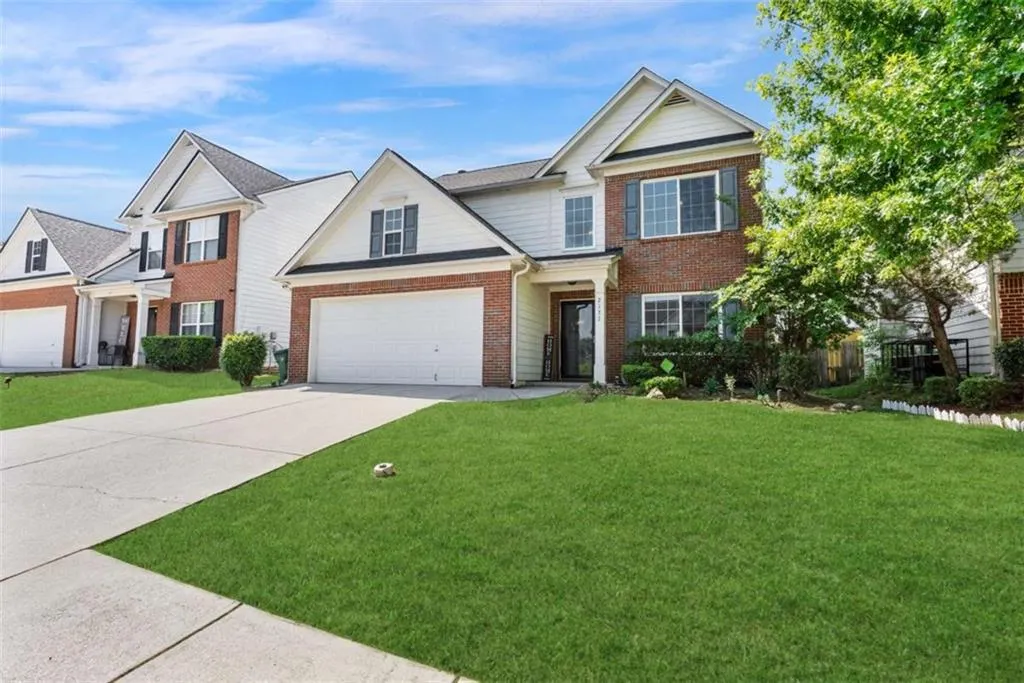
2137 Black Oak Lane, Ellenwood, GA
Price
$ 300,000
Property Attributes
- MLS#7830699
- TypeSingle Family
- Listing Status Active
- CountyDekalb
- CityEllenwood
- NeighborhoodGRANT FOREST
- Zip30294
- StyleTraditional
- Year Built2006
- Taxes$ 3871
- Price$ 300,000
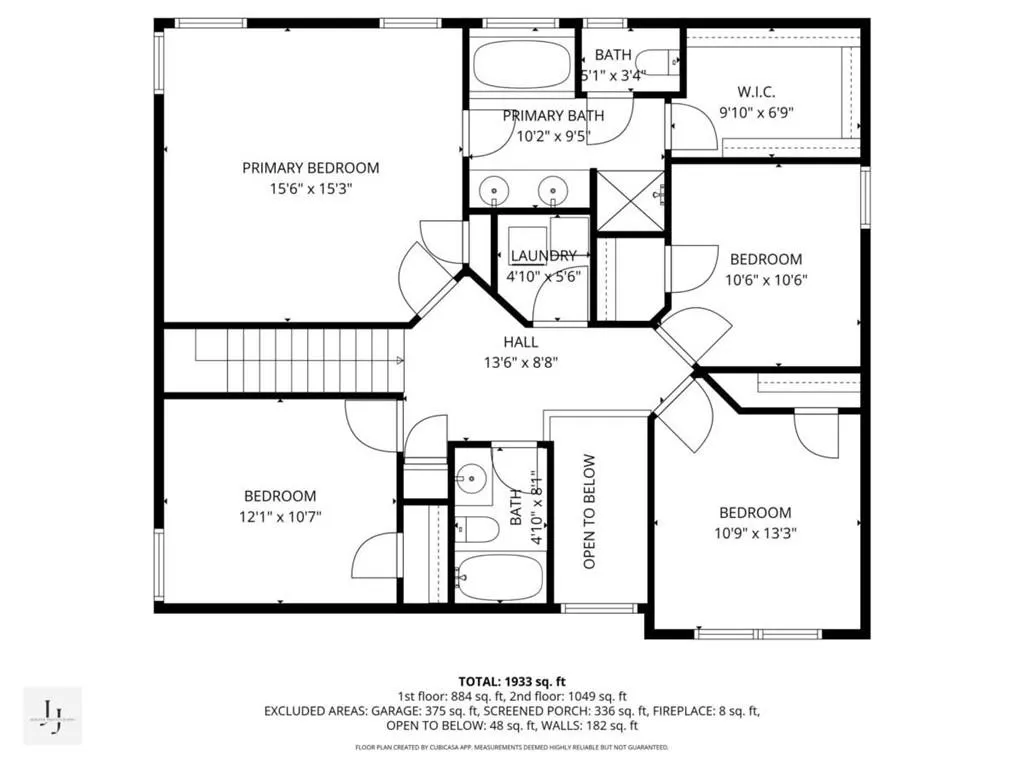
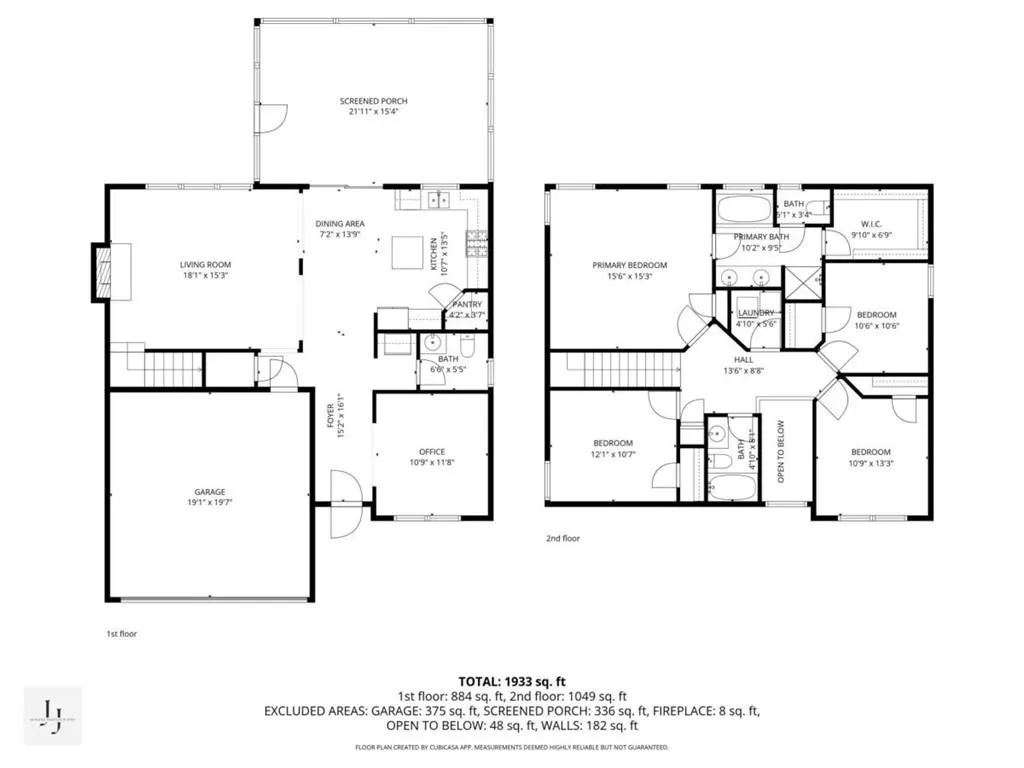
- Bedrooms4
- Full Bathrooms2
- Half Bathrooms1
- Lot Size0.14 Acres
Data Source:
First Multiple Listing Services (FMLS)
Property Description
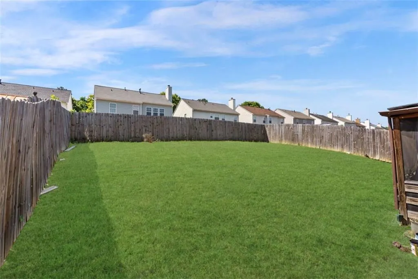
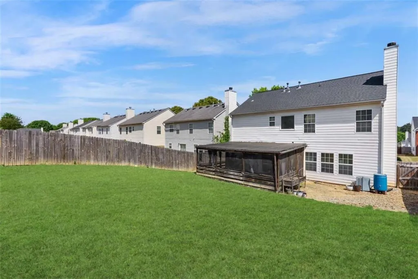
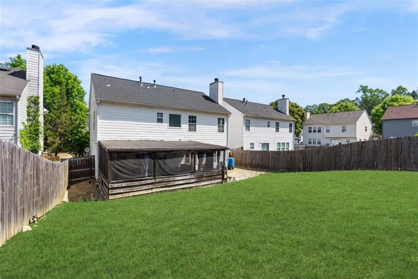
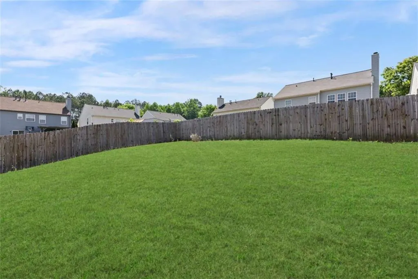
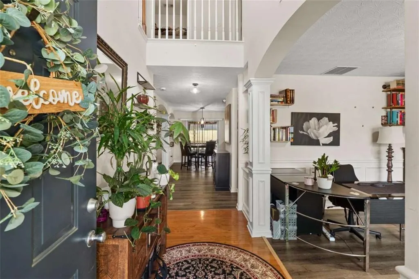
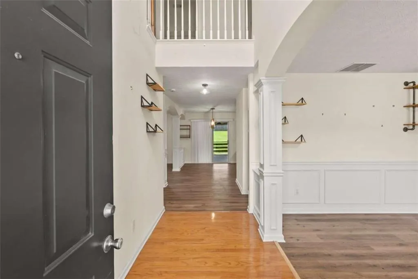
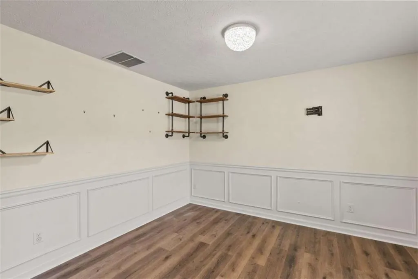
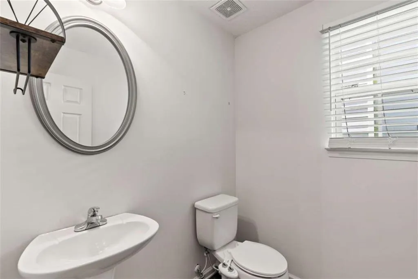
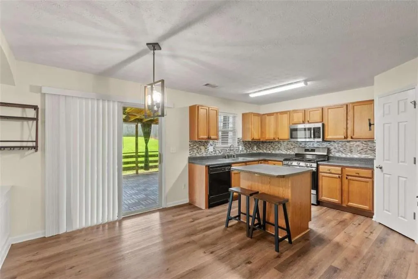
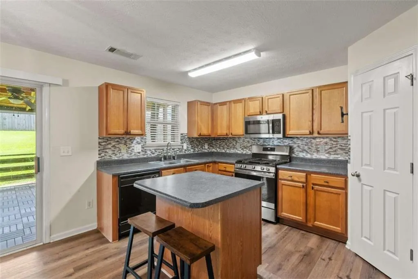
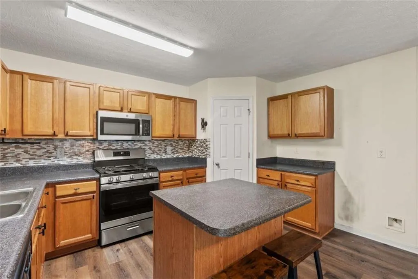
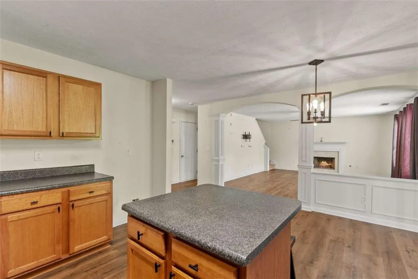
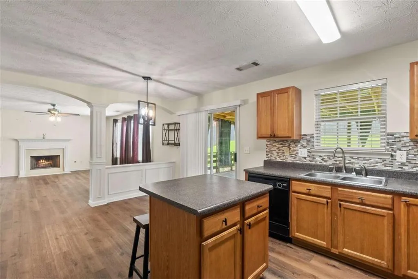
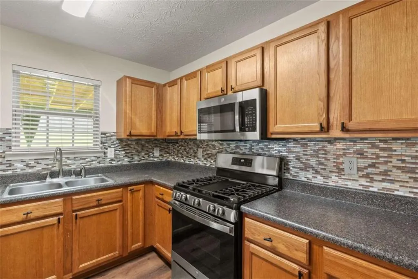
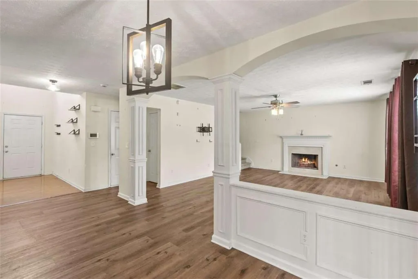
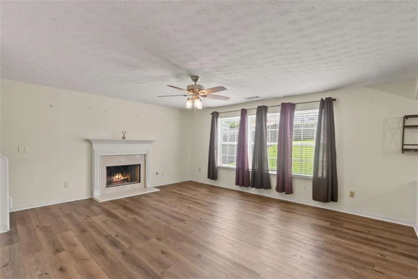
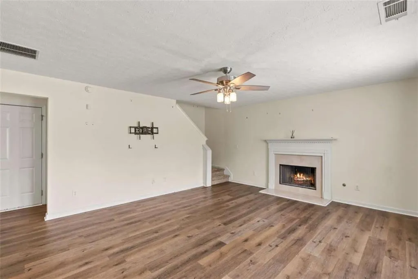
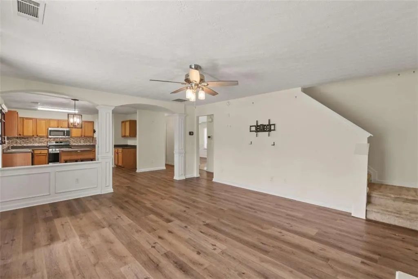
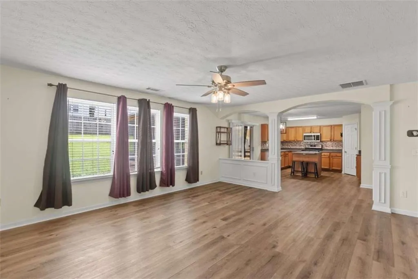
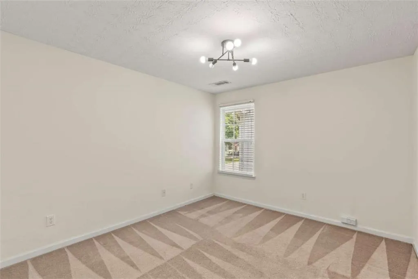
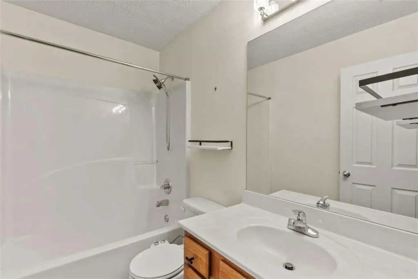
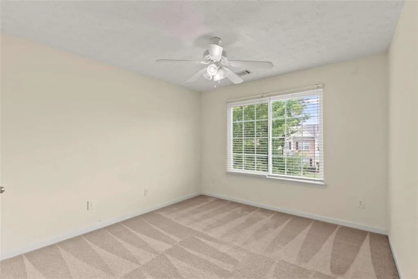
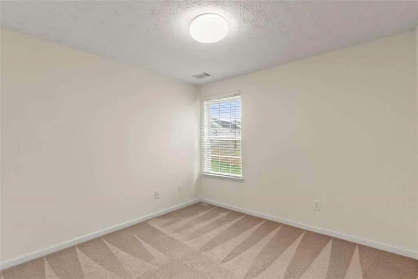
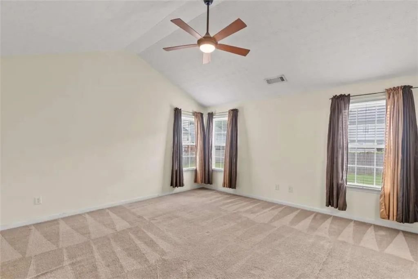
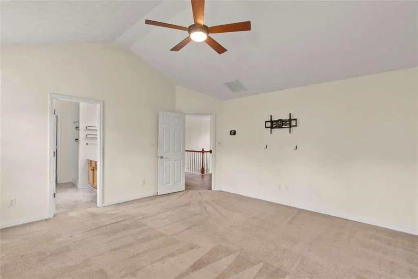
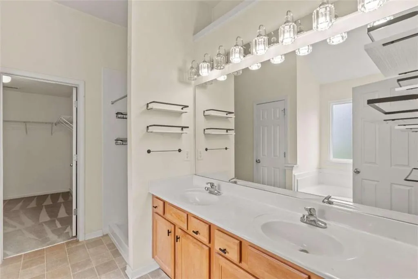
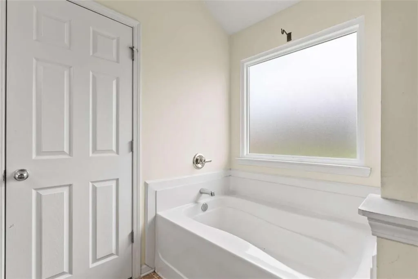
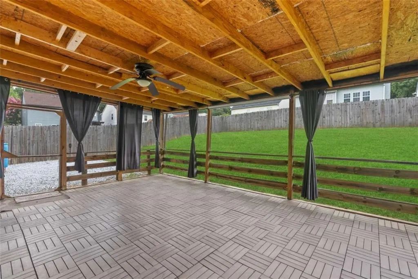
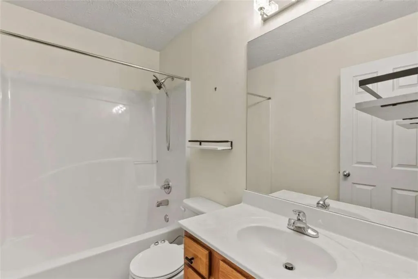
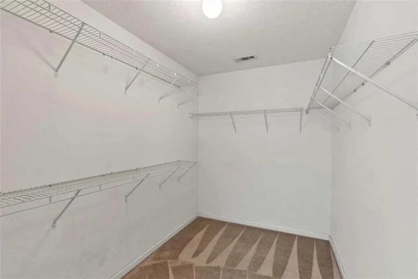
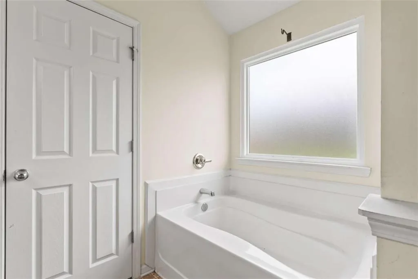
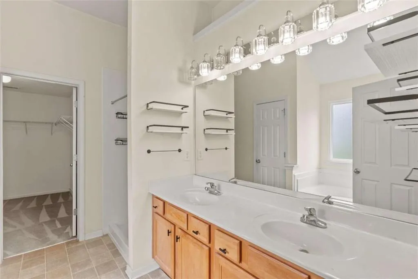
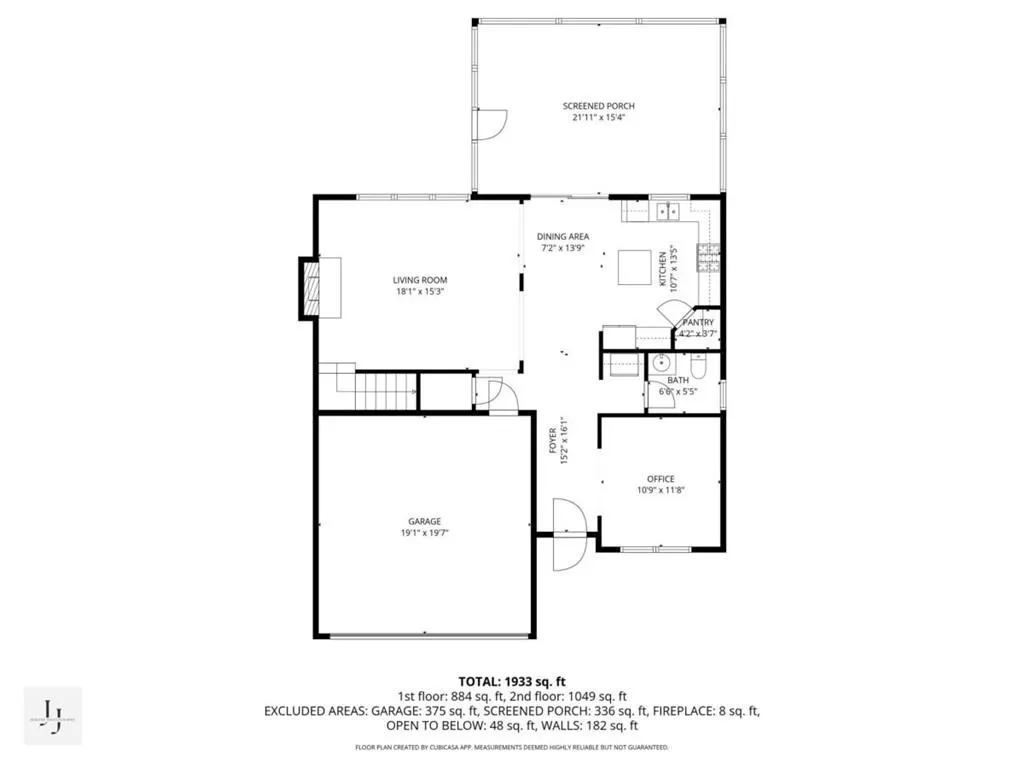
Don't miss out on your chance to own this move in ready home!! Welcome to 2137 Black Oak Lane in Ellenwood, GA where space, comfort, and convenience come together! This beautifully maintained 4-bedroom, 2.5-bathroom home offers a functional layout designed for both everyday living and entertaining. EV Outlet in the garage, along with a surge protector! Step inside to find an open-concept kitchen that flows seamlessly into the main living areas, making it ideal for hosting family and friends while preparing meals. The home features a massive primary suite, providing a private retreat with ample space to relax and unwind. One of the standout features is the custom sunroom, offering additional living space filled with natural light perfect for morning coffee, a home office, or year-round enjoyment. Outside, you'll find a large fenced-in backyard, ideal for gatherings, pets, or simply enjoying your own private outdoor space. Located in a well-established community, this home offers convenient access to major highways, Hartsfield-Jackson Atlanta International Airport, shopping, dining, and local parks, including nearby outdoor attractions like Panola Mountain State Park. Residents will also appreciate proximity to local markets and community-focused destinations such as Atlanta Harvest. Whether you're a first-time homebuyer or looking for more space, this home is priced to sell and presents an excellent opportunity to own in a growing area just outside of Atlanta. Schedule your private tour today and discover all that this home has to offer!
| Elementary School | Middle School | High School |
|---|---|---|
| Cedar Grove Elementary School | Cedar Grove Middle School | Cedar Grove High School |
| Price History | |
|---|---|
| 9/1/2026 | Listed $300,000 |
General Features
| Sewer | Public Sewer |
|---|---|
| Heating | Central,Natural Gas |
| Cooling | Ceiling Fan(s),Central Air |
| Utilities | Cable Available,Electricity Available,Natural Gas Available,Sewer Available,Underground Utilities,Water Available |
| Roof | Composition |
| Appliances | Dishwasher,Disposal,Microwave |
| HOA Fee | 285 |
| Association Fee Includes | Maintenance Grounds |
| Patio/Porch Features | Covered,Patio,Screened |
| Architectural Style | Traditional |
| Pool Features | None |
| Security Features | Fire Alarm,Smoke Detector(s) |
| Construction Materials | Brick Front,Vinyl Siding |
| Year Built | 2006 |
| Electric | None |
| View | Other |
| Levels | Two |
| Property Subtype | Single Family Residence |
| Tax Year | 2024 |
| Ownership | Fee Simple |
| Parcel Number | 15 011 05 020 |
| Waterfront Features | None |
| Community Features | Homeowners Assoc,Near Public Transport,Near Schools,Near Shopping,Public Transportation,Street Lights |
| Accessibility | None |
| Assoc Fee Paid Per | Annually |
| County | Dekalb - GA |
| Property Type | Residential |
| HOA | true |
| Energy Efficient | Thermostat,Windows |
| Subdivision Name | GRANT FOREST |
| Green Energy Generation | None |
| Other Structures | None |
| Full Baths | 2 |
| Status | Active |
| Directions | Take I-75 S/I-85 S toward Macon. Continue onto I-675 S. Take Exit 1 for GA-42/US-23 toward Stockbridge. Turn left onto GA-42 S/Moreland Ave. Continue approximately 2 miles, then turn right onto Black Oak Lane. The home will be on your right at 2137 Black Oak Lane. |
| High School | Cedar Grove |
| City | Ellenwood |
| Body of Water | None |
| Spa Features | None |
| Green Building Verification Type | ENERGY STAR Certified Homes |
| Elementary School | Cedar Grove |
| Property Attached Y/N | false |
| Land Lease Y/N | false |
| Tax Annual Amount | 3871 |
| Home Warranty Y/N | false |
| Middle/Junior High School | Cedar Grove |
| Property Condition | Resale |
| Standard Status | Active |
| Tax Lot | 227 |
| Freehold | IDX |
| Corporate Owner | None |
Interior Features
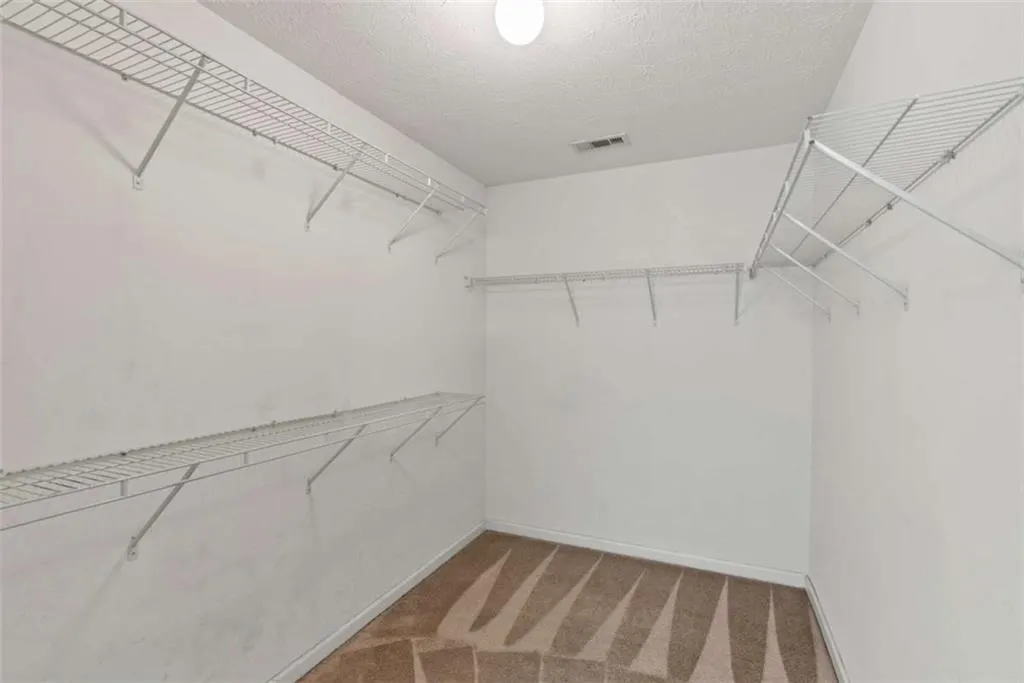
| Interior Amenities | Double Vanity,Entrance Foyer,Low Flow Plumbing Fixtures,Other,Walk-In Closet(s) |
|---|---|
| Basement | None |
| Flooring | Carpet,Laminate,Vinyl |
| Total Fireplaces | 1 |
| Fireplace Features | Family Room |
| Common Walls | No Common Walls |
| Window Features | Double Pane Windows,Insulated Windows,Window Treatments |
| Half Baths | 1 |
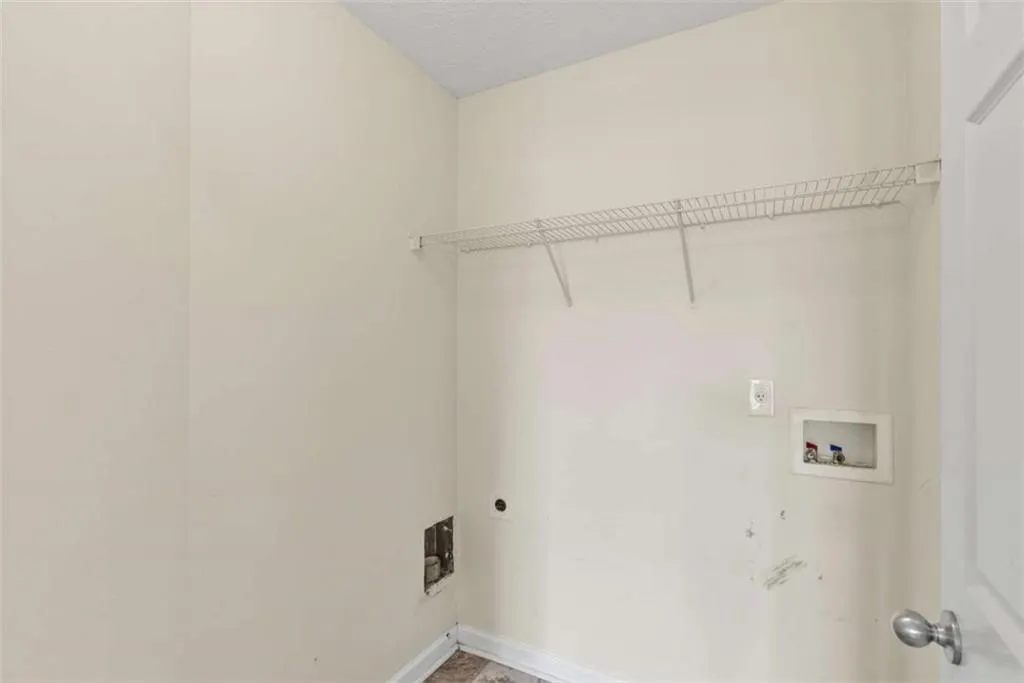
| Laundry Features | In Hall,Laundry Room,Upper Level |
| Total Bedrooms | 4 |
| Room Type | Family Room,Laundry,Sun Room |
| Kitchen Features | Breakfast Room,Eat-in Kitchen,Pantry Walk-In |
| Total Baths | 3 |
| RoomBedroomFeatures | Roommate Floor Plan |
| Primary Bathroom Features | Double Vanity,Separate Tub/Shower,Soaking Tub |
| Dining Room Features | Seats 12+,Separate Dining Room |
Exterior Features
| Exterior Amenities | Other,Private Yard |
|---|---|
| Fencing | Back Yard,Privacy,Wood |
| Parking Features | Attached |
| Lot Features | Back Yard,Landscaped,Private |
| Water Source | Public |
| Foundation Details | Slab |
| Building Area Total | 2153 |
| Lot Size Acres | 0.14 |
| Road Surface Type | Concrete |
| Lot Size Source | Assessor |
| Road Frontage Type | Other |
| Other Equipment | None |
| Horse Amenities | None |
Amenities
- Foreclosure
- Views
- Short Sale
- New Construction
- Adult 55+
- Lease To Own
- No HOA Fees
- Furnished
- Primary On Main
- Air Conditioning
- Seller Finance
- Green
- Fixer Upper
- Horse
- Golf
- Fireplace
- Deck
- Garage
- Basement
- Pool
Property vs Single Family Average in 30294
Statistics provided by Inside Real Estate
Price
Taxes
Year Built

 ©2026 Georgia Multiple Listing Service All information deemed reliable but not guaranteed. All properties are subject to prior sale, change or withdrawal. Neither listing broker(s) or information provider(s) shall be responsible for any typographical errors, misinformation, misprints and shall be held totally harmless. Listing(s) information is provided for consumer's personal, non-commercial use and may not be used for any purpose other than to identify prospective properties consumers may
 Northeast Georgia Board of REALTORS® All information deemed reliable but not guaranteed. All properties are subject to prior sale, change or withdrawal. Neither listing broker(s) or information provider(s) shall be responsible for any typographical errors, misinformation, misprints and shall be held totally harmless. Listing(s) information is provided for consumer's personal, non-commercial use and may not be used for any purpose other than to identify prospective properties consumers may be
