
Open House Sun, Sep 13th 02:00 PM - 04:00 PM - Views
Address
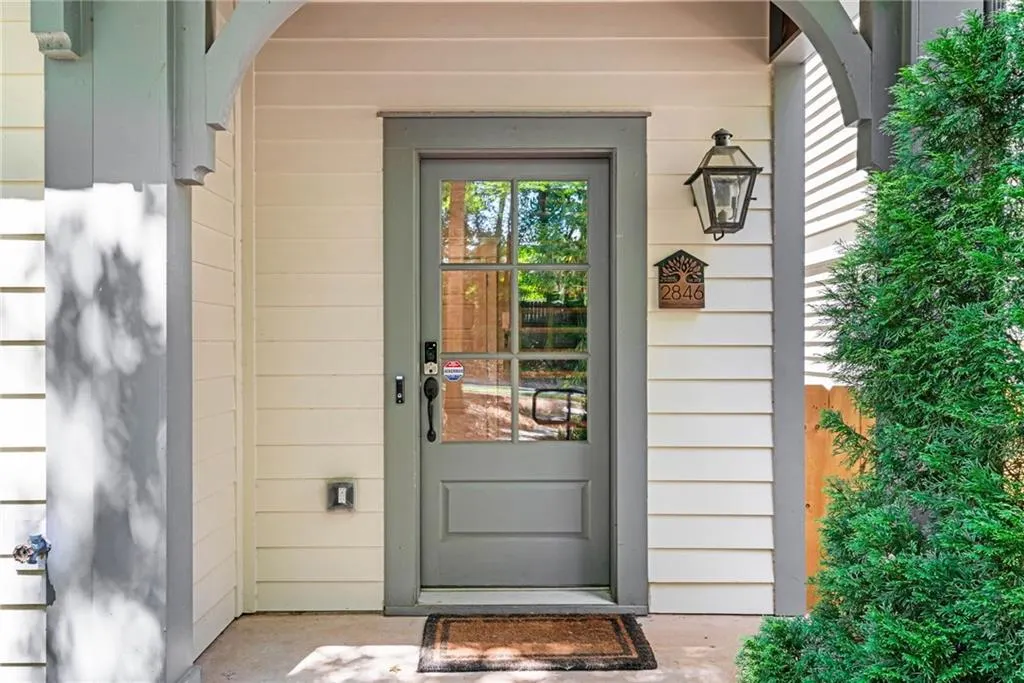
2846 Haven Lane, Decatur, GA
Price
$ 689,000
Property Attributes
- MLS#7830500
- TypeSingle Family
- Listing Status Active
- CountyDekalb
- CityDecatur
- NeighborhoodThe Grove at Avondale
- Zip30030
- StylePatio Home, Traditional
- Year Built2017
- Taxes$ 11815
- Price$ 689,000
- Bedrooms4
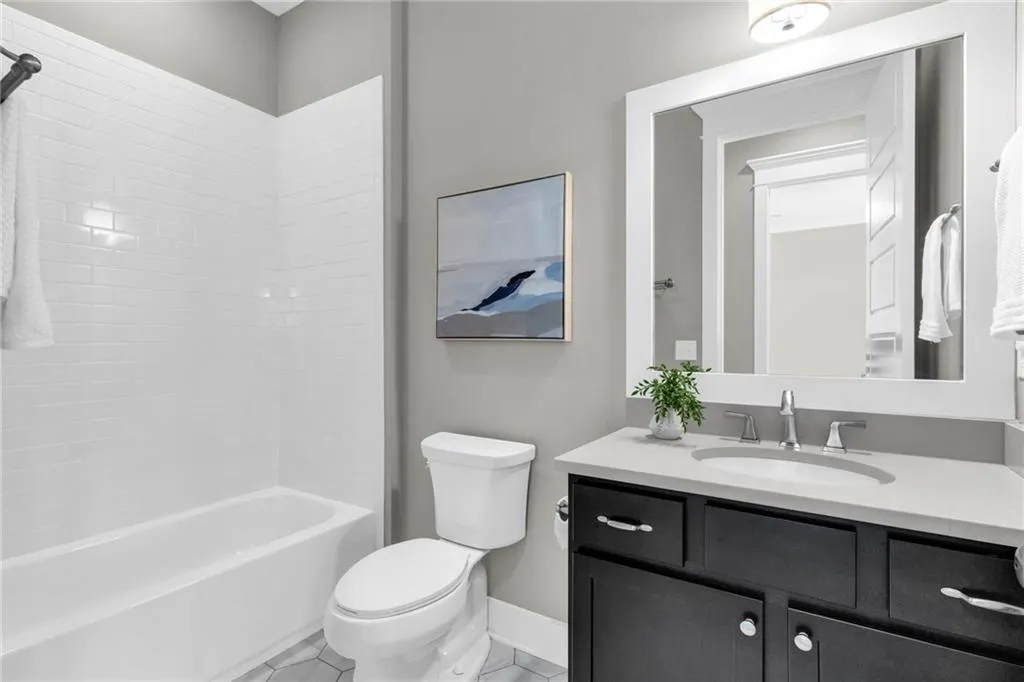
- Full Bathrooms4
- Half Bathrooms0
- Lot Size0.03 Acres
Data Source:
First Multiple Listing Services (FMLS)
Property Description
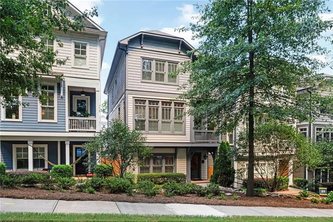
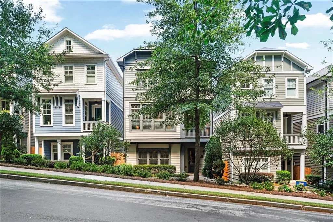
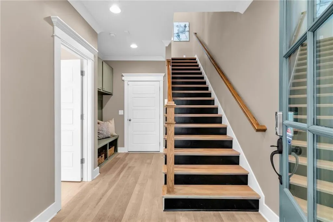
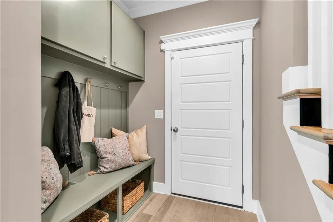
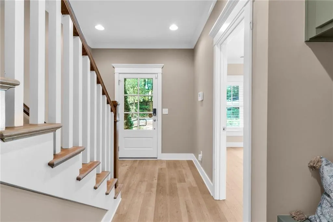
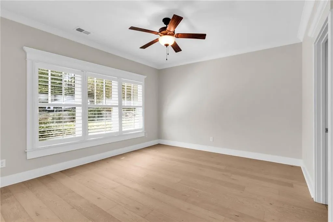
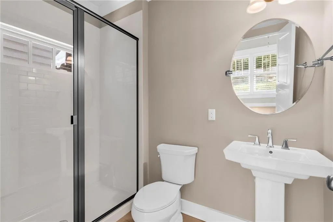
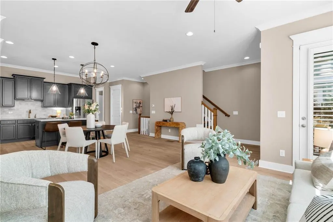
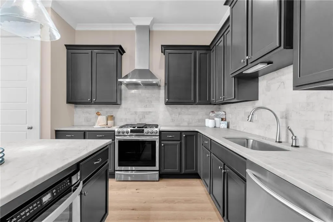
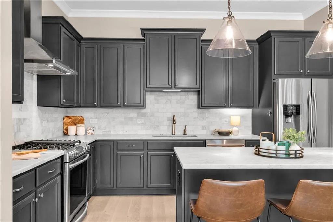
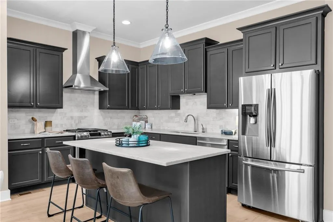
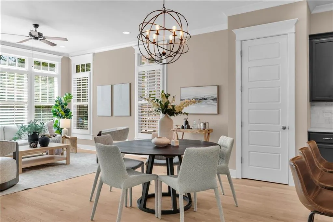
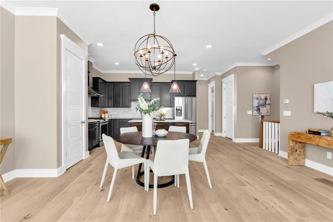
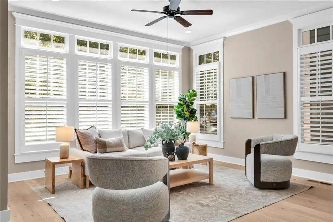
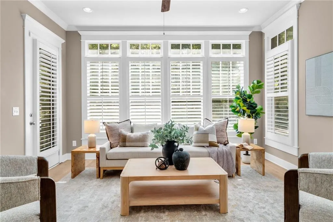
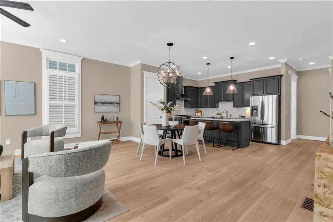
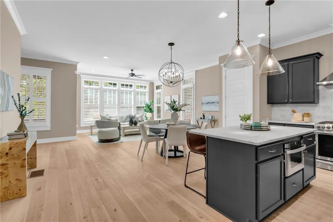
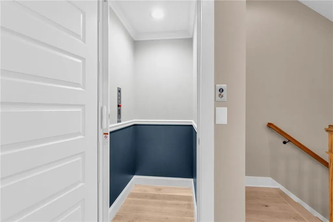
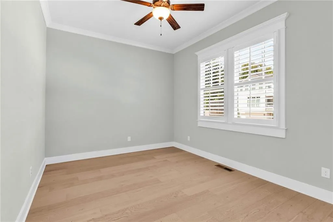
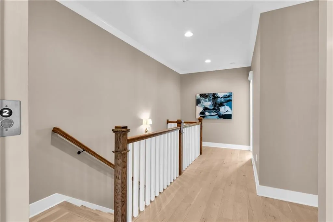
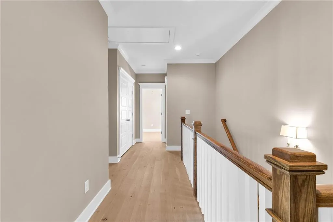
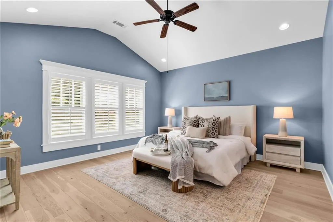
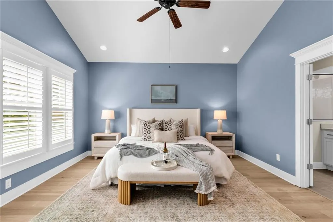
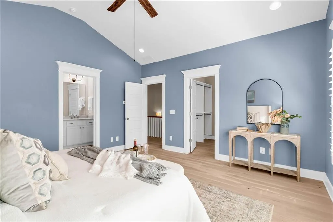
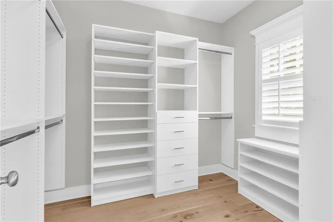
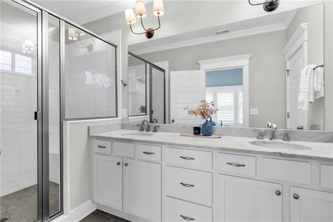
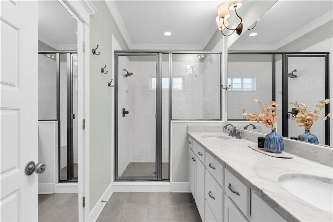
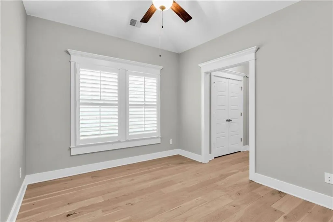
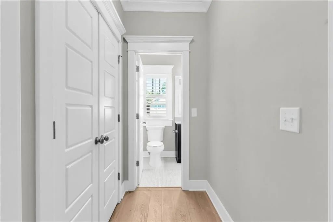
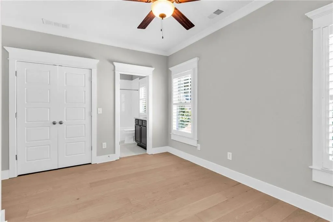
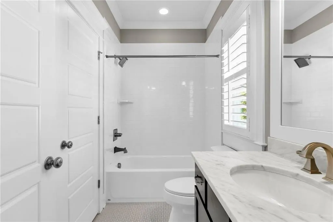
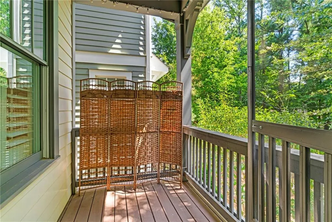
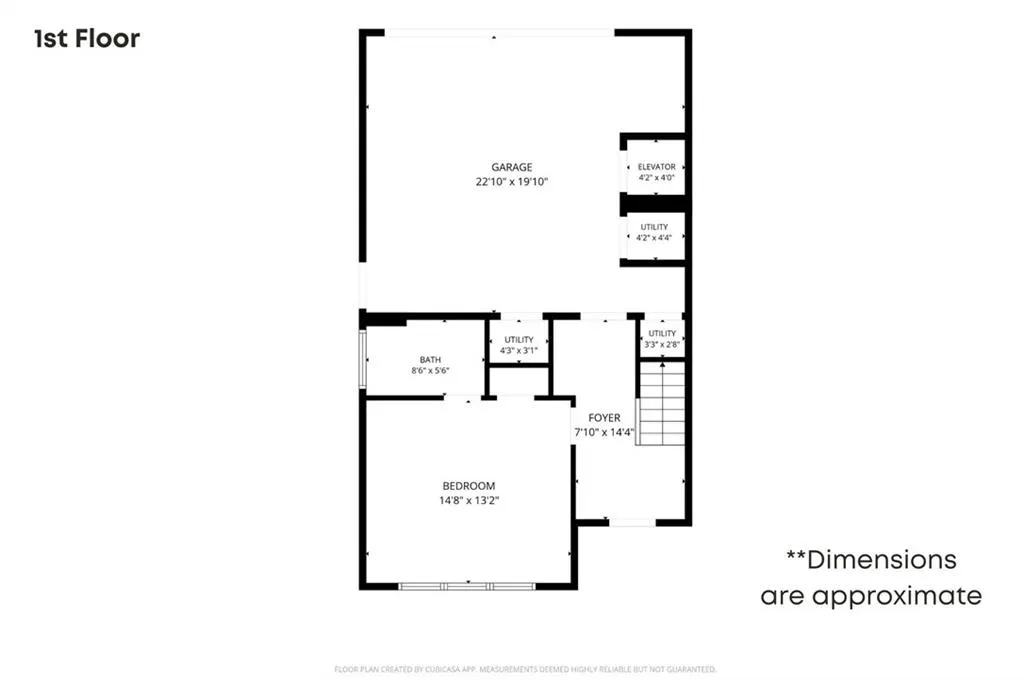
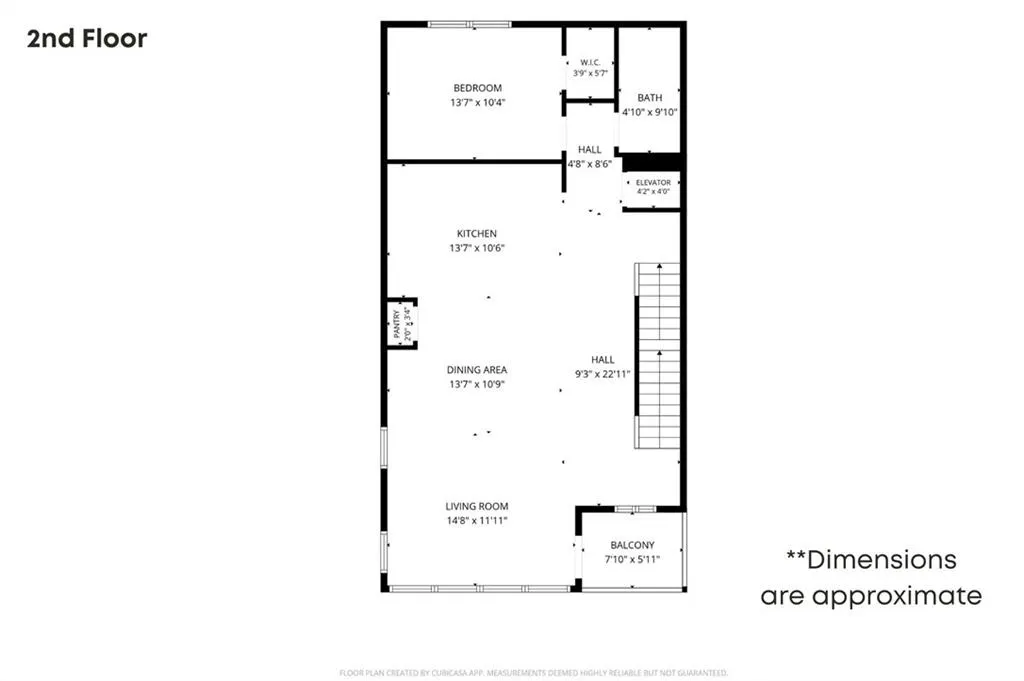
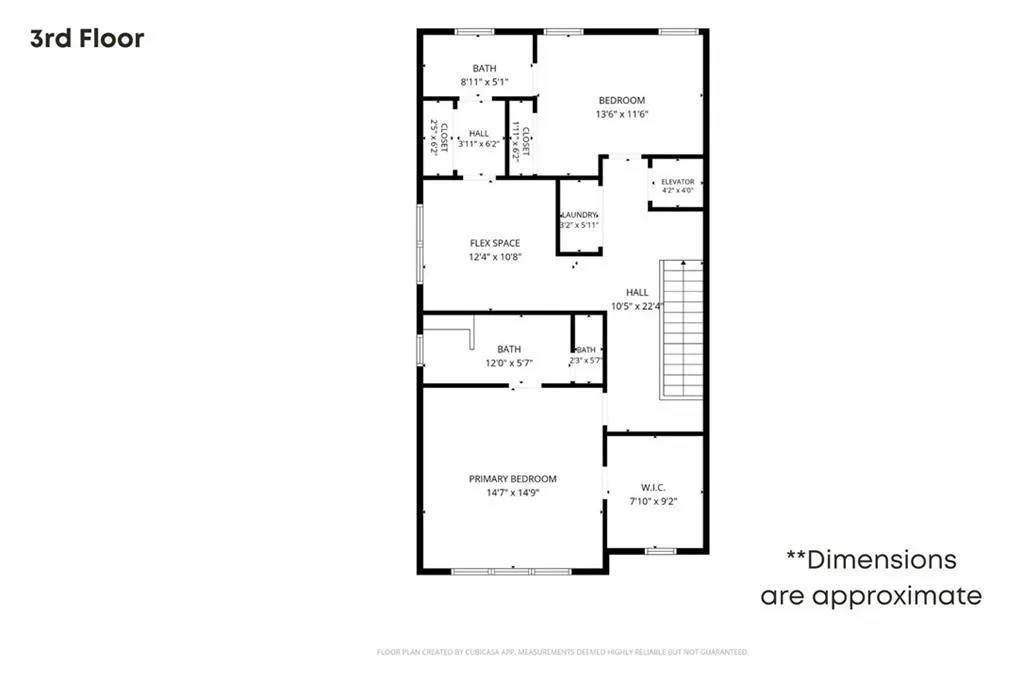
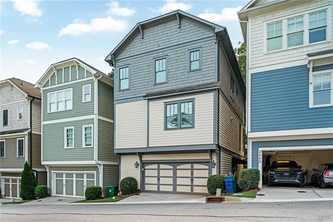
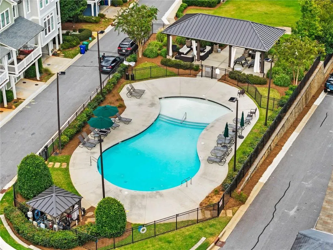
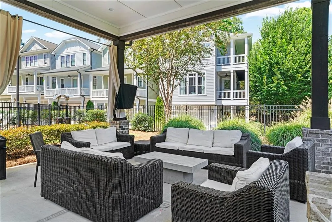
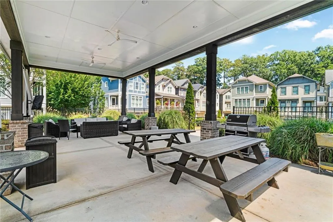
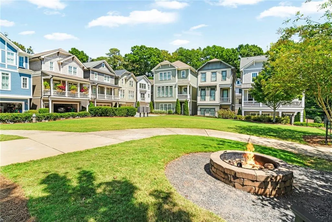
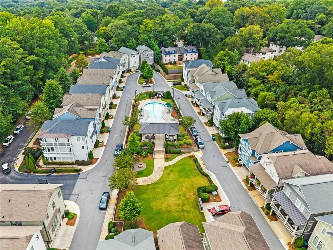
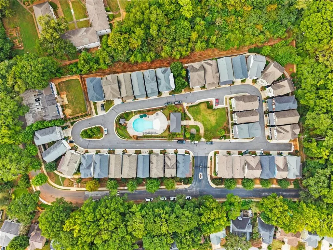
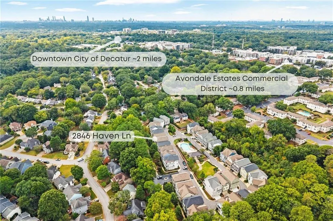
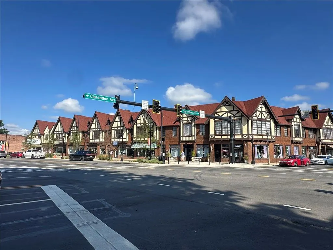
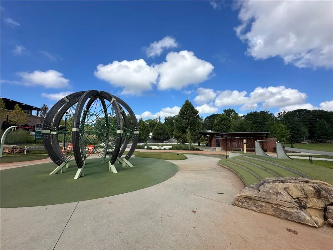
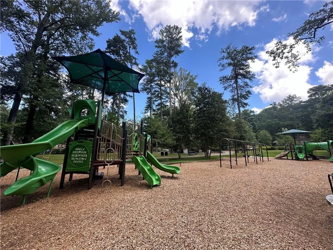
Living in charming Avondale Estates has never been easier than it is at 2846 Haven Lane. This newer-build, three-story single-family home combines the ease of modern construction with the character and walkability that make Avondale Estates such a special place to call home. And with a recently installed elevator, a $50K upgrade, getting from one level to the next is effortless. The terrace level welcomes you with a two-car garage, mudroom, and spacious bedroom with a full bathroom, creating a comfortable retreat for guests or a flexible space for whatever life requires. Throughout the home, white oak hardwood floors provide a warm, cohesive feel. The main level is truly the heart of the home, designed for gathering and everyday living. The open kitchen features beautiful marble countertops and a generous island overlooking the living room, perfect for keeping the conversation going while you cook dinner or gather with friends. Just beyond the kitchen is plenty of room for a large dining table, while the adjacent living room is filled with natural light from an abundance of windows outfitted with plantation shutters. Step outside to the balcony with your morning coffee or a glass of wine in the evening. A secondary bedroom with a full bathroom completes this level and makes an ideal home office or private guest space. Upstairs, the spacious primary suite offers a peaceful place to unwind at the end of the day, with vaulted ceilings, a generous walk-in closet, and a beautifully appointed bathroom featuring a marble double vanity. Down the hall, you'll find another bedroom and a versatile bonus room that can adapt to your lifestyle. Make it a home office, cozy den, playroom, workout space, or even a potential fifth bedroom. Outside your front door, the Grove at Avondale offers a welcoming community setting with a pool and gathering area, a great place to cool off on a summer afternoon or catch up with neighbors. But perhaps the best part of this home is what's just beyond the community. The location offers exceptional walkability, with Willis Park and The Museum School all about a block away. Walk a little farther and you'll find yourself in the heart of Avondale Estates, where local favorites like Banjo Coffee, breweries, pubs, and restaurants await. Spend your weekends at Town Green browsing the farmers market, enjoying seasonal concerts, and exploring the growing collection of restaurants at The Dale. This newer-build home with thoughtful modern conveniences, an elevator, community amenities, and an unbeatable walkable location gives you the best of Avondale Estates living, with a lifestyle that makes it easy to enjoy both home and community. (Taxes do not reflect homestead exemption)
| Elementary School | Middle School | High School |
|---|---|---|
| Avondale Elementary School | Druid Hills Middle School | Druid Hills High School |
| Price History | |
|---|---|
| 9/4/2026 | Listed $689,000 |
General Features
| Sewer | Public Sewer |
|---|---|
| Heating | Central,Natural Gas,Zoned |
| Cooling | Central Air,Electric,Heat Pump,Zoned |
| Utilities | Electricity Available,Natural Gas Available,Sewer Available,Water Available |
| Roof | Shingle |
| Appliances | Dishwasher,Disposal,Dryer,Gas Range,Microwave,Range Hood,Refrigerator,Tankless Water Heater |
| HOA Fee | 220 |
| Garage Spaces | 2 |
| Association Fee Includes | Maintenance Grounds,Reserve Fund,Swim |
| Patio/Porch Features | Covered,Deck,Front Porch |
| Architectural Style | Patio Home,Traditional |
| Pool Features | Fenced,In Ground |
| Security Features | Security System Owned,Smoke Detector(s) |
| Construction Materials | Cedar,Cement Siding |
| Year Built | 2017 |
| Electric | 220 Volts in Garage |
| View | Trees/Woods |
| Levels | Three Or More |
| Property Subtype | Single Family Residence |
| Tax Year | 2026 |
| Parcel Number | 15 248 16 052 |
| Waterfront Features | None |
| Community Features | Near Schools,Near Trails/Greenway,Park,Pool,Sidewalks,Street Lights |
| Accessibility | Accessible Elevator Installed |
| Assoc Fee Paid Per | Monthly |
| County | Dekalb - GA |
| Property Type | Residential |
| HOA | true |
| Energy Efficient | None |
| Subdivision Name | The Grove at Avondale |
| Green Energy Generation | None |
| Other Structures | Gazebo |
| Full Baths | 4 |
| Status | Active |
| Directions | From E. College Ave, head south on Livingstone Place. Drive until it dead ends to Craigie Ave and turn left. You will see the Grove at Avondale Complex on your left. Easiest to park along Craigie and 2846 Haven will be on your left. |
| High School | Druid Hills |
| City | Decatur |
| Body of Water | None |
| Spa Features | None |
| Elementary School | Avondale |
| Property Attached Y/N | false |
| Land Lease Y/N | false |
| Tax Annual Amount | 11815 |
| Home Warranty Y/N | false |
| Middle/Junior High School | Druid Hills |
| Property Condition | Resale |
| Standard Status | Active |
| Tax Lot | 5 |
| Freehold | IDX |
| Corporate Owner | None |
Interior Features
| Interior Amenities | Disappearing Attic Stairs,High Ceilings 9 ft Lower,High Ceilings 9 ft Main,High Ceilings 9 ft Upper,Walk-In Closet(s) |
|---|---|
| Basement | None |
| Flooring | Tile,Wood |
| Fireplace Features | None |
| Common Walls | No Common Walls |
| Window Features | Plantation Shutters |
| Above Grade Finished Area | 2448 |
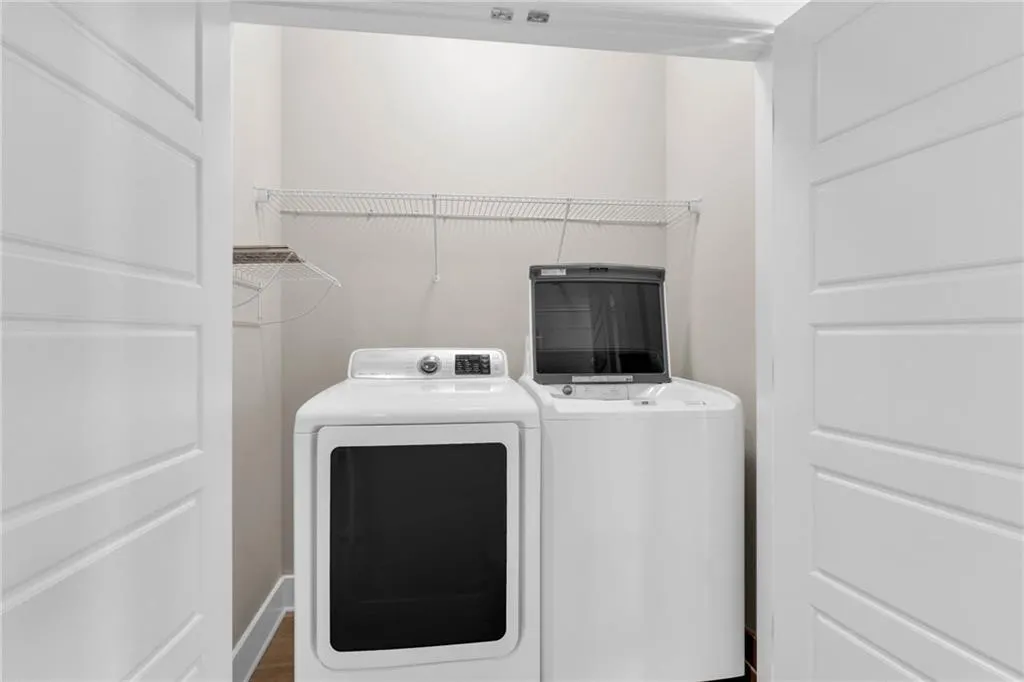
| Laundry Features | In Hall,Laundry Closet,Upper Level |
| Total Bedrooms | 4 |
| Room Type | Bonus Room |
| Main Level Bedrooms | 1 |
| Main Level Bathrooms | 1 |
| Kitchen Features | Cabinets Stain,Kitchen Island,Solid Surface Counters,Stone Counters,View to Family Room |
| Total Baths | 4 |
| RoomBedroomFeatures | None |
| Primary Bathroom Features | Double Vanity,Shower Only |
| Dining Room Features | Open Concept |
Exterior Features
| Exterior Amenities | Balcony,Private Entrance,Rain Gutters |
|---|---|
| Fencing | None |
| Parking Features | Covered,Garage,Garage Door Opener,Garage Faces Rear,Electric Vehicle Charging Station(s) |
| Lot Features | Other |
| Water Source | Public |
| Foundation Details | Slab |
| Building Area Total | 2448 |
| Lot Dimensions | x |
| Lot Size Acres | 0.03 |
| Road Surface Type | Concrete |
| Lot Size Source | Public Records |
| Road Frontage Type | City Street,Easement |
| Other Equipment | None |
| Horse Amenities | None |
Amenities
- Foreclosure
- Views
- Short Sale
- New Construction
- Adult 55+
- Lease To Own
- No HOA Fees
- Furnished
- Primary On Main
- Air Conditioning
- Seller Finance
- Green
- Fixer Upper
- Horse
- Golf
- Fireplace
- Deck
- Garage
- Basement
- Pool
Property vs Single Family Average in 30030
Statistics provided by Inside Real Estate
Price
Taxes
Year Built

 ©2026 Georgia Multiple Listing Service All information deemed reliable but not guaranteed. All properties are subject to prior sale, change or withdrawal. Neither listing broker(s) or information provider(s) shall be responsible for any typographical errors, misinformation, misprints and shall be held totally harmless. Listing(s) information is provided for consumer's personal, non-commercial use and may not be used for any purpose other than to identify prospective properties consumers may
 Northeast Georgia Board of REALTORS® All information deemed reliable but not guaranteed. All properties are subject to prior sale, change or withdrawal. Neither listing broker(s) or information provider(s) shall be responsible for any typographical errors, misinformation, misprints and shall be held totally harmless. Listing(s) information is provided for consumer's personal, non-commercial use and may not be used for any purpose other than to identify prospective properties consumers may be
